<-- style PDP --> 708-99 Avenue Road, Toronto - Condo Apt for sale for $2,395,000
  • new
  • for sale

708-99 Avenue Road

Toronto, Ontario, M5R 2G5 - Annex

$2,395,000

  • Neighbourhood

    Annex

  • Major Intersection

    Yorkville/Avenue Rd/Bloor

  • Listed Since: 1 day(s)

  • Last update: today

Overview

  • Property Type

    Condo Apt, Apartment

  • Bedrooms

    2

  • Bathrooms

    3

  • Square Feet

    2500-2749

  • Exposure

    East

  • Total Parking

    2 Underground Garage

  • Maintenance

    $3,876

  • Taxes

    $15,131.38 (2026)

  • Balcony

    Terr

Property Description

Property description for 708-99 Avenue Road, Toronto

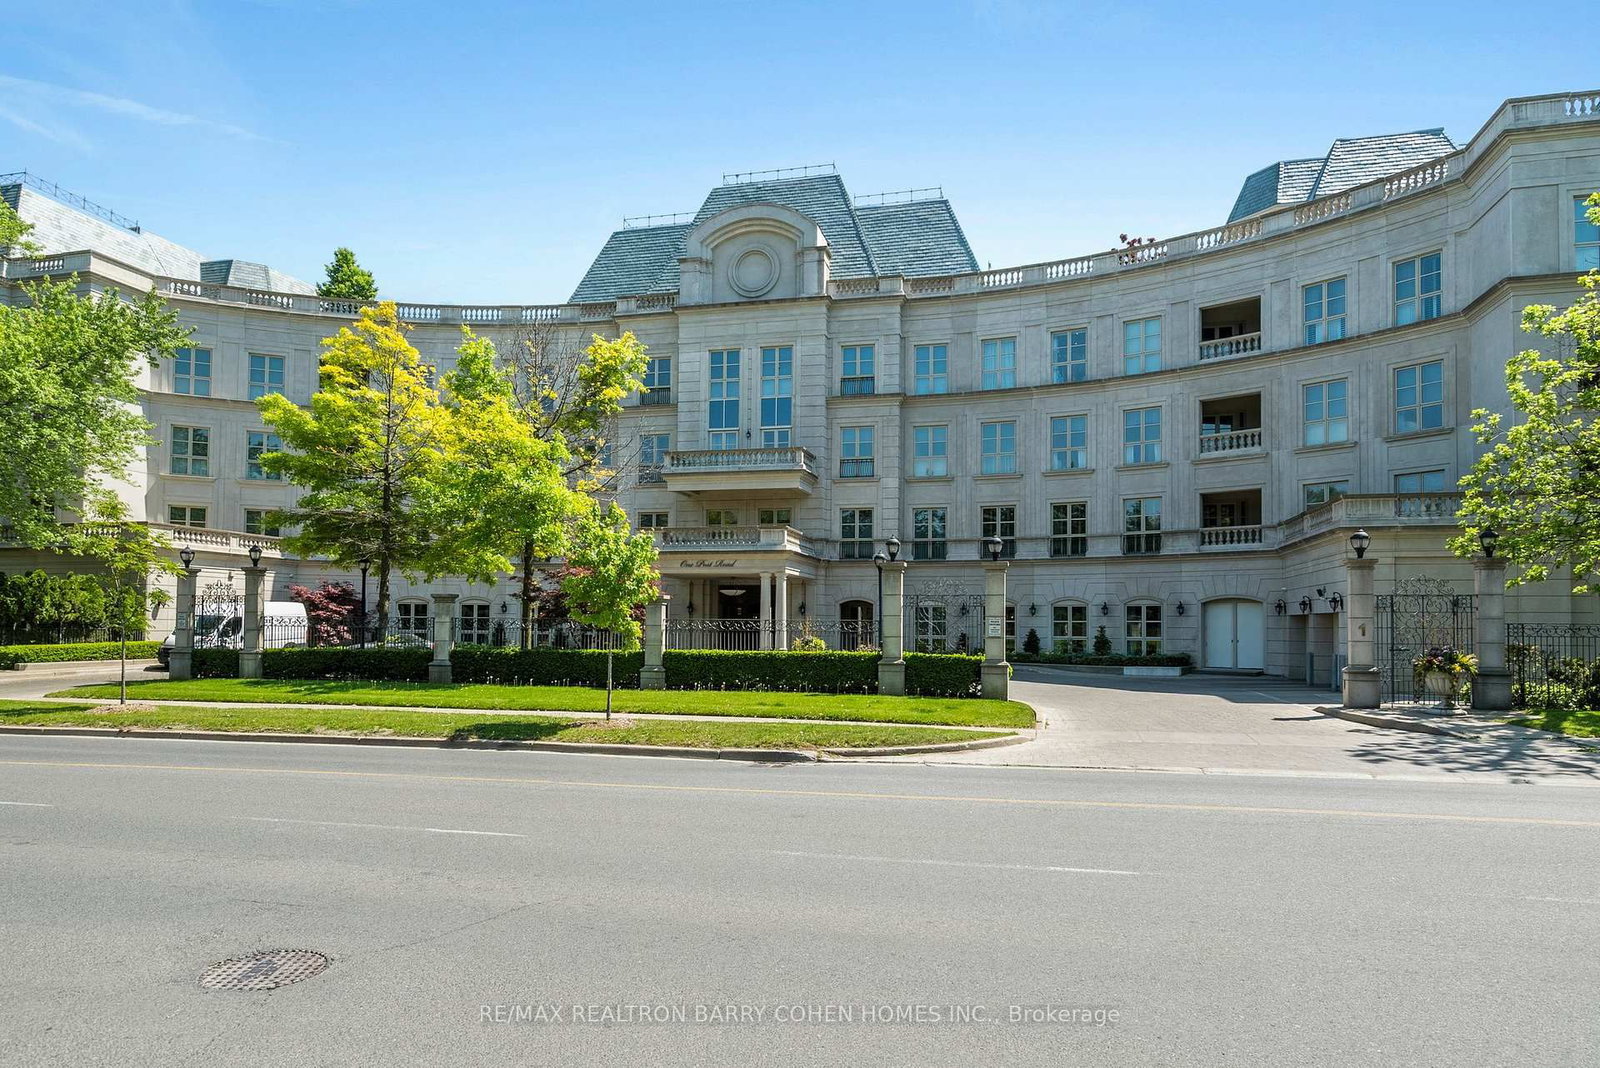
Welcome to Yorkville's best kept secret. This boutique building, with only 60 residences, offers the discerning Buyer a rarely available 2,544 sq.ft. open concept suite, with a premium sized 45 foot east facing, unobstructed terrace overlooking Yorkville shops and treed fine residences below. The welcoming entry allows you to take in the full open view. The very bright east facing windows flood this open concept layout with natural light and the versatile open concept, allows different Liv Room, Dining Room, Family Room layout options. A rarely seen gas fireplace defines the Living Room space. The chef's kitchen offers an abundance of counter space with 2 oversized east facing windows, perfect for natural light food prep. An adjoining walk-in pantry offers the chef tons of extra storage of all your culinary needs. There is a designated office, already set up for your work space requirements.The Primary ensuite is ideally set up to allow use of both sinks with privacy from the WC and shower area. Building amenities include Valet parking, 24 hour conceirge, Sauna, Party/Meeting Room, Gym, Steam Room, Guest Suite and Bike storage. With an emphasis on privacy and discretion, immerse yourself in this top notch neighbourhood, and its highly rated restaurants, cultural, fashion and art scenes, within steps to TTC buses and subway. Walk score of 99. Stroll to Whole Food or Holt Renfrew. An opportunity not to be missed.

Listed by HARVEY KALLES REAL ESTATE LTD.

  • MLS #

    C13752738

  • Sq. Ft

    2500-2749

  • Sq. Ft. Source

    MLS

  • Year Built

    16-30

  • Basement

    None

  • View

    City, Clear, Panoramic, Skyline

  • Garage

    Underground, 2 spaces

  • Parking Type

    Owned

  • Locker

    Owned

  • Pets Permitted

    Yes-with Restrictions

  • Exterior

    Stone

  • Fireplace

    Y

  • Security

    n/a

  • Elevator

    n/a

  • Laundry Level

    Main

  • Building Amenities

    Guest Suites,Gym,Party/Meeting Room,Sauna,Visitor Parking,Bbqs Allowed

  • Maintenance Fee Includes

    Parking, Water

  • Property Management

    Del Property Management

  • Heat

    Heat Pump

  • A/C

    Central Air

  • Water

    n/a

  • Water Supply

    n/a

  • Central Vac

    N

  • Cert Level

    n/a

  • Energy Cert

    n/a

  • Family

    8.0 x 9.9 ft Flat level

    hardwood floor, Combined W/Living, Irregular Rm

  • Living

    9.9 x 9.9 ft Flat level

    Fireplace, hardwood floor, W/O To Terrace

  • Office

    1.95 x 2.68 ft Flat level

    hardwood floor, B/I Desk, B/I Shelves

  • Dining

    9.9 x 9.9 ft Flat level

    Combined W/Living, Open Concept, W/O To Terrace

  • Primary

    4.85 x 5.2 ft Flat level

    hardwood floor, W/I Closet, 4 Pc Ensuite

  • Kitchen

    4.94 x 3.15 ft Flat level

    Stone Floor, Breakfast Bar, Pantry

  • 2nd Br

    2.54 x 4.7 ft Flat level

    hardwood floor, Double Closet, Window

  • MLS #

    C13752738

  • Sq. Ft

    2500-2749

  • Sq. Ft. Source

    MLS

  • Year Built

    16-30

  • Basement

    None

  • View

    City, Clear, Panoramic, Skyline

  • Garage

    Underground, 2 spaces

  • Parking Type

    Owned

  • Locker

    Owned

  • Pets Permitted

    Yes-with Restrictions

  • Exterior

    Stone

  • Fireplace

    Y

  • Security

    n/a

  • Elevator

    n/a

  • Laundry Level

    Main

  • Building Amenities

    Guest Suites,Gym,Party/Meeting Room,Sauna,Visitor Parking,Bbqs Allowed

  • Maintenance Fee Includes

    Parking, Water

  • Property Management

    Del Property Management

  • Heat

    Heat Pump

  • A/C

    Central Air

  • Water

    n/a

  • Water Supply

    n/a

  • Central Vac

    N

  • Cert Level

    n/a

  • Energy Cert

    n/a

  • Family

    8.0 x 9.9 ft Flat level

    hardwood floor, Combined W/Living, Irregular Rm

  • Living

    9.9 x 9.9 ft Flat level

    Fireplace, hardwood floor, W/O To Terrace

  • Office

    1.95 x 2.68 ft Flat level

    hardwood floor, B/I Desk, B/I Shelves

  • Dining

    9.9 x 9.9 ft Flat level

    Combined W/Living, Open Concept, W/O To Terrace

  • Primary

    4.85 x 5.2 ft Flat level

    hardwood floor, W/I Closet, 4 Pc Ensuite

  • Kitchen

    4.94 x 3.15 ft Flat level

    Stone Floor, Breakfast Bar, Pantry

  • 2nd Br

    2.54 x 4.7 ft Flat level

    hardwood floor, Double Closet, Window

Thinking of Selling?

Find Out Your Home’s Value in Today’s Market!

No Email or Signup is required to view your home estimate.

estimate your home value

Contact Manoj Kukreja

Sales Representative,
Century 21 People’s Choice Realty Inc.,
Brokerage
(647) 576 - 2100

Manoj profile avatar

Property History

Property history for 708-99 Avenue Road, Toronto

This property has been sold 4 times before. Create your free account to explore sold prices, detailed property history, and more insider data.

Sign In / Register

Inventory Graph

10 9 8 7 6 5 4 3 2 1 0 9 Months of inventory SELLER'S Market BALANCED Market BUYER'S Market

Mortgage Calculator

This data is for informational purposes only.

Mortgage Payment per month

Principal Amount

Interest

Total Payable

Amortization

Amortization

Closing Cost Calculator

This data is for informational purposes only.

Closing Cost Total for this property

Total Cash flow for purchasing this property

Down Payment(%)*
Additional information

Provincial Land Transfer Tax

Ontario Land Transfer Tax Rebate

Toronto Land Transfer Tax

Toronto Land Transfer Tax Rebate

PST on CMHC Insurance Premium

Lawyer Fees

$2,825

Government Registration Fee's

$164

Title Insurance

Closing Cost Total

Total Cash flow for purchasing this property

Provincial Land Transfer Tax

Ontario Land Transfer Tax Rebate

Toronto Land Transfer Tax

Toronto Land Transfer Tax Rebate

PST on CMHC Insurance Premium

Lawyer Fees

$2,825

Government Registarion Fee's

$164

Title Insurance

Down Payment(%)*

* A down payment of less than 20% is permitted only for first-time home buyers purchasing their principal residence. The minimum down payment required is 5% for the portion of the purchase price up to $500,000, and 10% for the portion between $500,000 and $1,500,000. For properties priced over $1,500,000, a minimum down payment of 20% is required.

Thinking of Selling?

Find Out Your Home’s Value in Today’s Market!

No Email or Signup is required to view your home estimate.

estimate your home value

Contact Manoj Kukreja

Sales Representative, Century 21 People’s Choice Realty Inc., Brokerage
(647) 576 - 2100

Manoj profile avatar

Recent Sold Listings in Annex, Toronto

Popular Cities